
Casa Quetzal

Mar Azul · Nosara

A sanctuary for two — where cedar and stone meet cloud forest, designed for those who seek stillness over spectacle.

2 Bed · 2 Bath · 153 m² · 1,200 m² Lot
Exterior

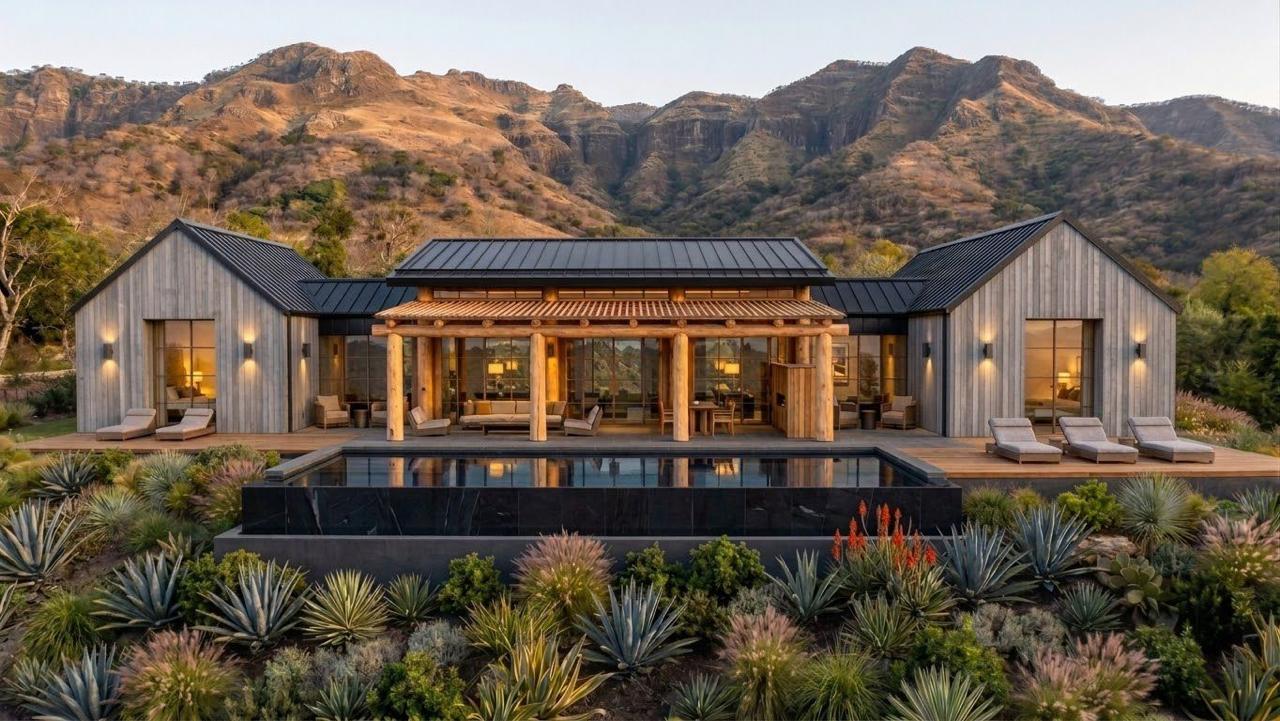
Casa Quetzal takes its name from the resplendent bird that inhabits the cloud forests of Central America. Like the quetzal itself, this home is rare, beautiful, and perfectly adapted to its environment.

The living spaces open to the mountain landscape through walls of glass, framing views that shift with the light and weather. Cedar ceilings and warm timber details create an atmosphere of refuge.

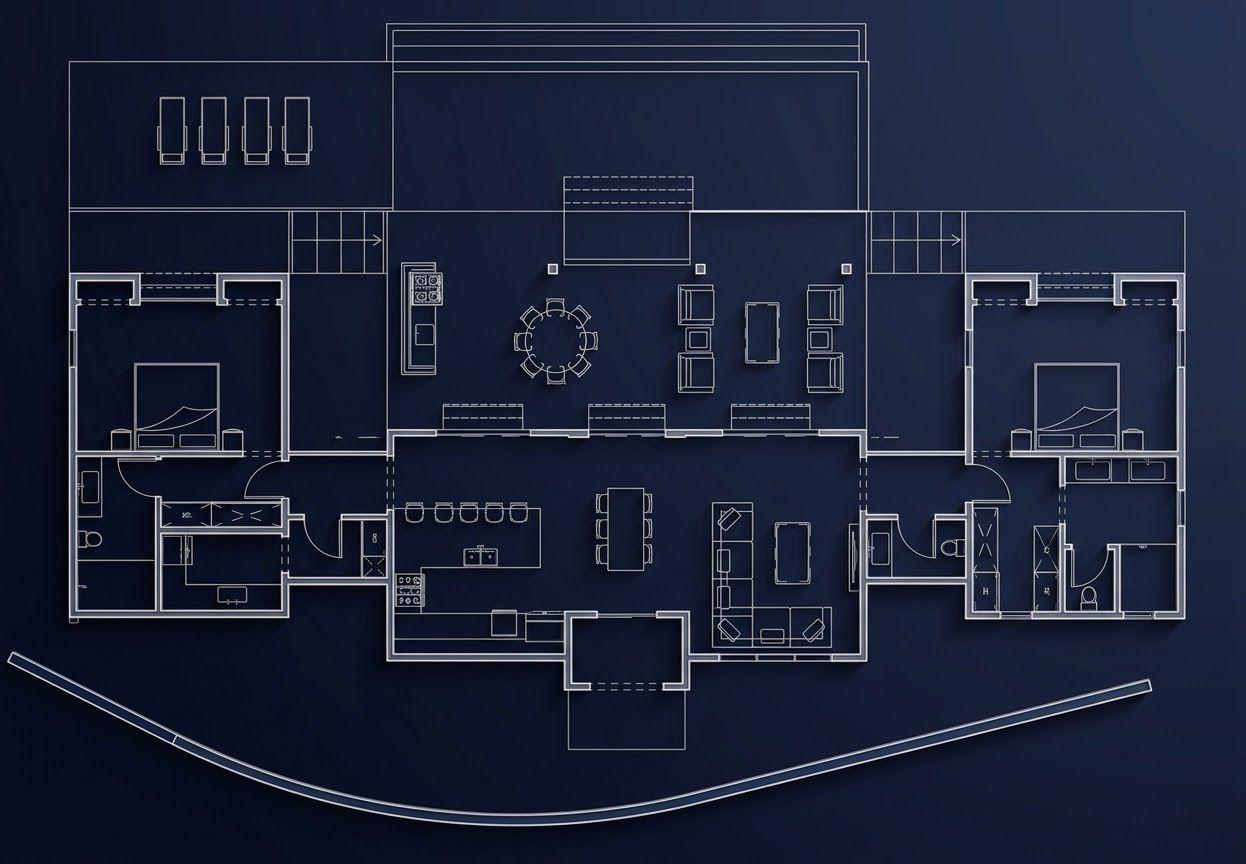
Two bedroom suites are positioned for privacy and morning light. The master opens directly to a private terrace, while the second bedroom offers flexibility as a guest suite or study.

A reflecting pool extends from the main terrace, its still surface mirroring the sky and surrounding forest. This is a home designed for contemplation, for slow mornings, for the kind of living that requires nothing more than what is here.

Built with light-gauge steel and clad in natural materials, Casa Quetzal is engineered for the tropics — durable, sustainable, and deeply connected to its place.

From Design to Detail

Coyol Development Group approaches the making of a home as a complete architectural undertaking, from the first considered drawings to the final crafted detail. Design, engineering, fabrication and construction are closely interwoven, allowing the original architectural intent to be carried faithfully from the drawing board through to the finished house.

Our light-gauge steel structures are formed digitally from the three-dimensional architectural model, producing the individual elements of walls and roofs with considerable accuracy and remarkably little material waste. This precision allows windows, doors, kitchens, cabinetry and other bespoke elements to be developed concurrently as the structure itself takes shape.

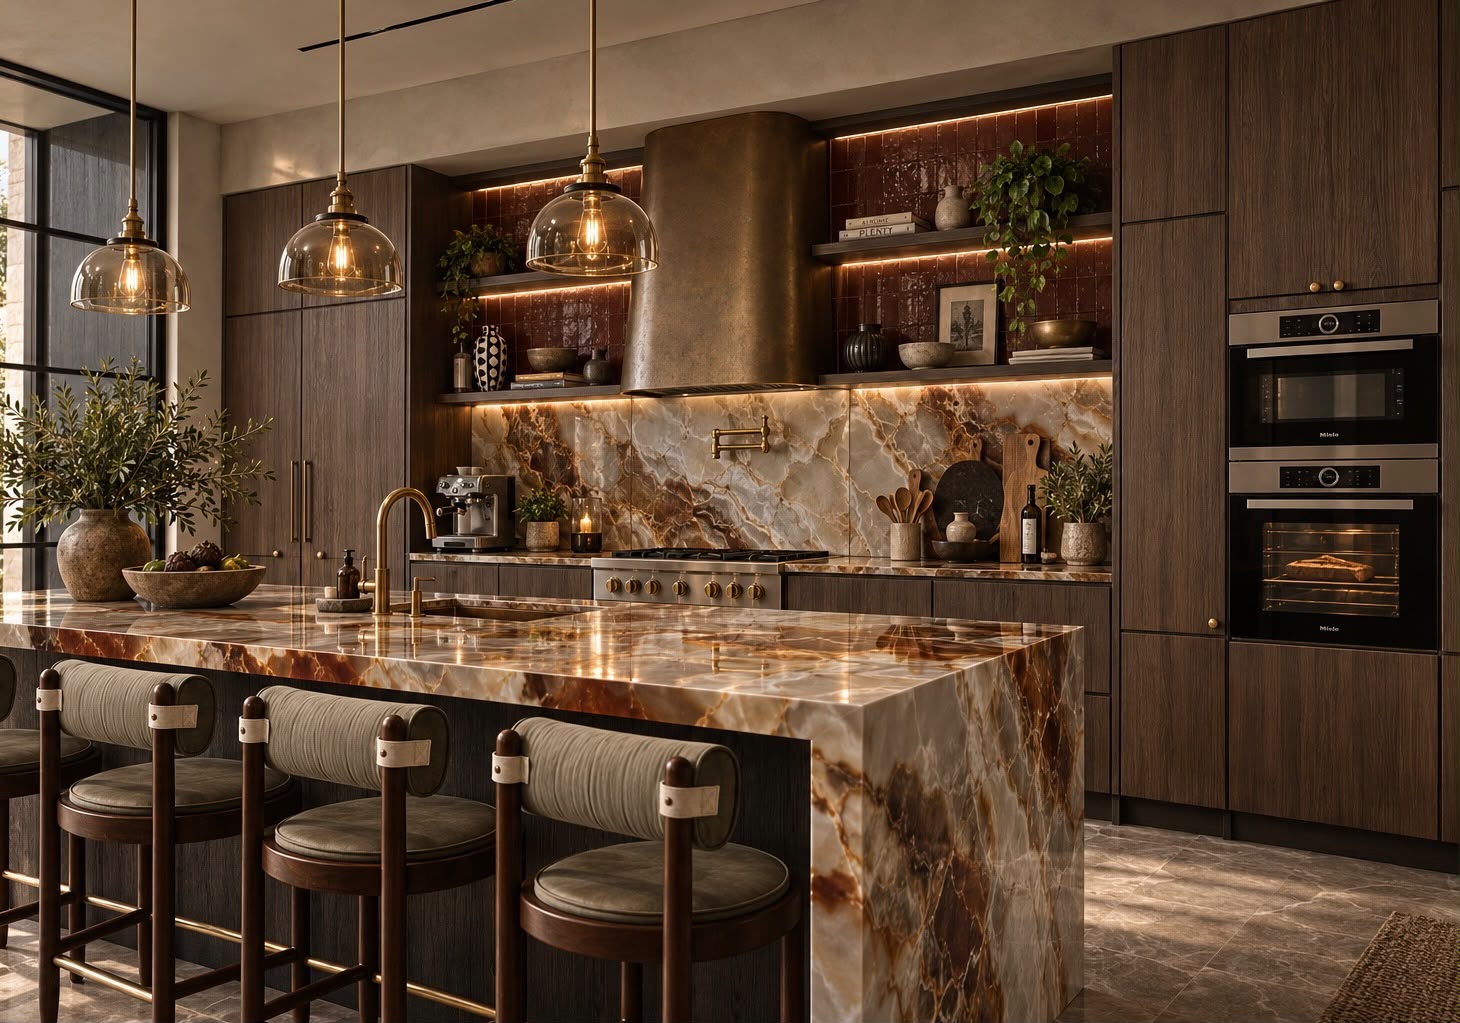
The same care is afforded to the materials and workmanship that lend each house its particular character. European window and door systems are fabricated and finished locally; selected timbers are milled, properly seasoned and worked in our own joinery workshops; natural stone and marble are cut to marry precisely with bespoke cabinetry; and even the smallest architectural fittings are individually machined for their intended place.

Throughout, our architects, designers, engineers and craftspeople remain closely involved. Modern methods of design and fabrication sit comfortably alongside the more traditional virtues of sound workmanship, good materials and attention to detail.

It is a considered, start-to-finish approach to building, founded on a rather simple principle: that a well-designed house should also be exceptionally well made.

Floor Plan

Floor Plan

Private Viewings

Arrange a Visit

Get in Touch
← All Properties
La Luna Coyol Real Estate